Quote Examples

Barndominiums

Browse example barndominium building packages with sizes, photo renderings, and estimated pricing. These are basic designs and sizes but can be adjusted for your needs and style preferences. Extras are offered such as doors, windows, insulation, overhangs, gutters, liner panels, mezzanines, and more! Feel free to contact us for any help or questions!

View Panel Color Options
Metal garage building example
Barndominium Package

One-Bay Barndominium

Size 50' L x 52' W x 21' H
Estimated Cost $41,799

A two story barndominium with R-19 insulation, six 3' x 3' half screen sliding windows, two 3' x 7' personal door, and an 8' x 8' glass roll up door. Mezzanine starts 13' above the ground and goes to the apex of the building at 26'.

Barndominium Package

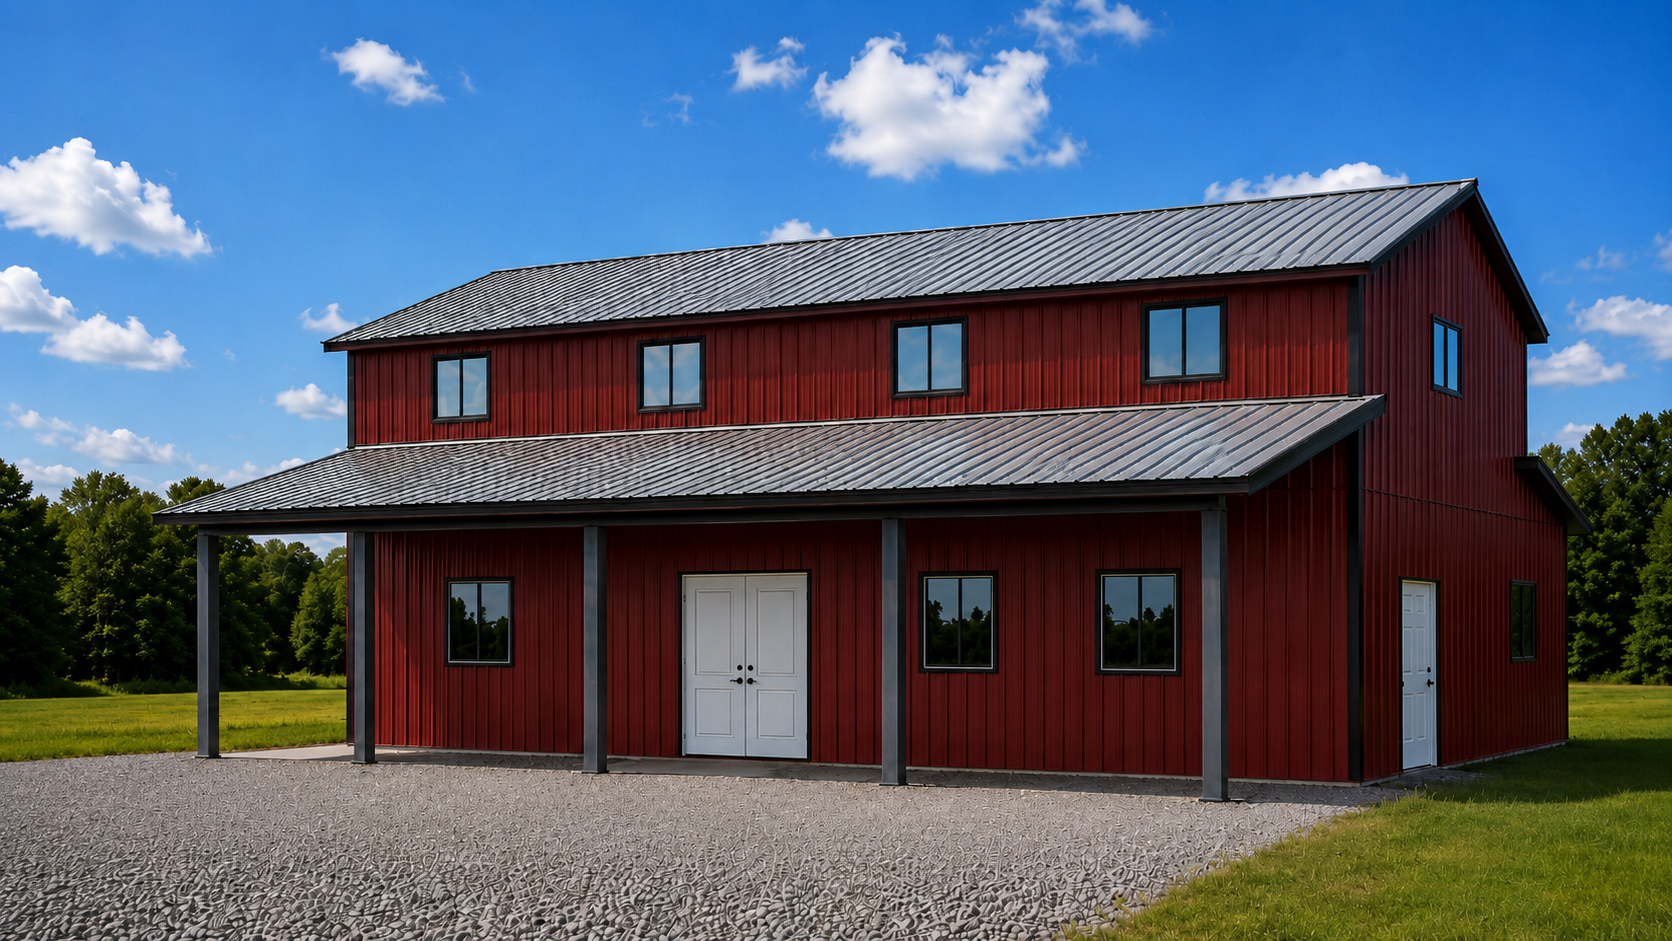
House with Porch

Size 50' L x 52' W x 20' H
Estimated Cost $66,199

A two story barndominium with R-19 insulation, seventeen 3' x 3' half screen sliding windows, and two 6' x 7' personal door.. Structure includes gutters, and standard 26ga PBR panels. Main structure is 50' L x 22' W and the mezzanine starts 11' from the ground. Addition on the right is 16' W and 10' H.

Barndominium Package

Single Slope Barndominium

Size 34' L x 21' W x 20' H
Estimated Cost $31,699

A two story barndominium with R-19 insulation, gutters, eight 4' x 4' half screen sliding windows, 2 3' x 7' personal doors, and a 10' x 10' steel roll up door. Sheeting used is 26ga PBR panels and 10ga framing to ensure durability and strength. Each building is customized and engineered to meet your specific needs.

Barndominium Package

Large Barndominium

Size 60' L x 64' W x 21' H
Estimated Cost $97,699

A large pre-engineered metal house with a covered deck, 2' overhang off the roof, and rear one floor lean-to addition. Main body is 60' L x 40' W x 21' H. Structure includes gutters, R-19 insulation, four 4' x 4' half screen sliding windows, three 6' x 3' half screen sliding windows, and 2 8' x 8' half screen sliding windows, a 2' x 6' picture window and a 4' x 3' half screen sliding window and three 6' x 7' double doors. The mezzanine is 13' off the bottom of the main body.

Local engineering requirements may adjust price. Freight, installation, sales tax, and permits are not included.

Disclaimer: Some photos shown on this website are AI-generated and are used for illustrative purposes only.